900,000 €
3,913 € / m²
2007YearGround floorFloor4Rooms4Bathrooms


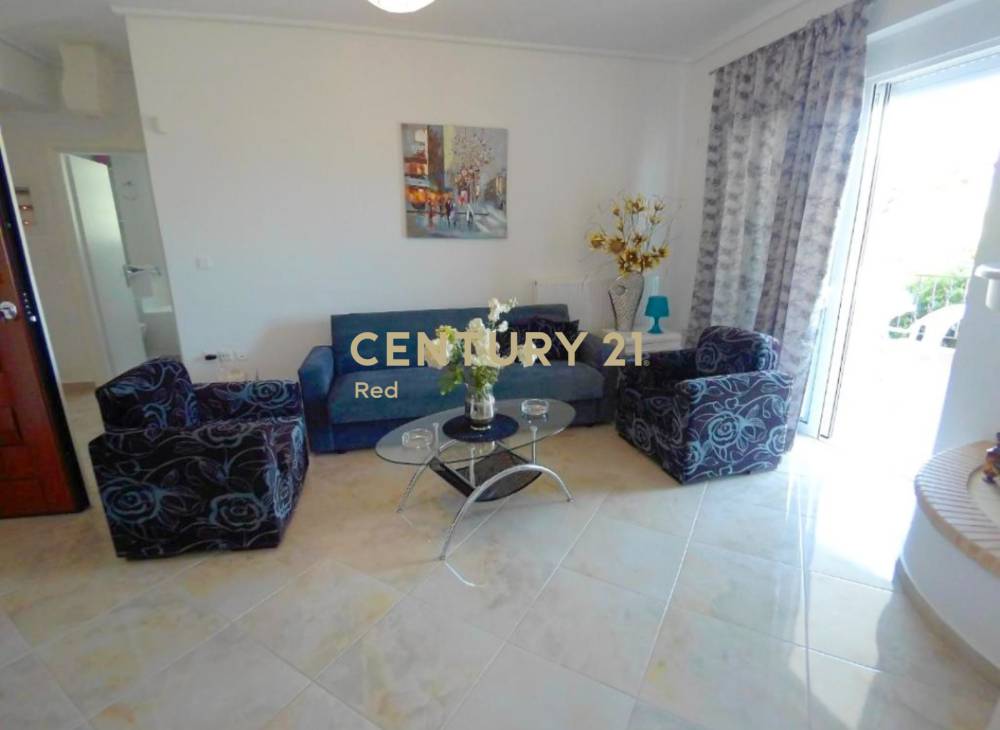
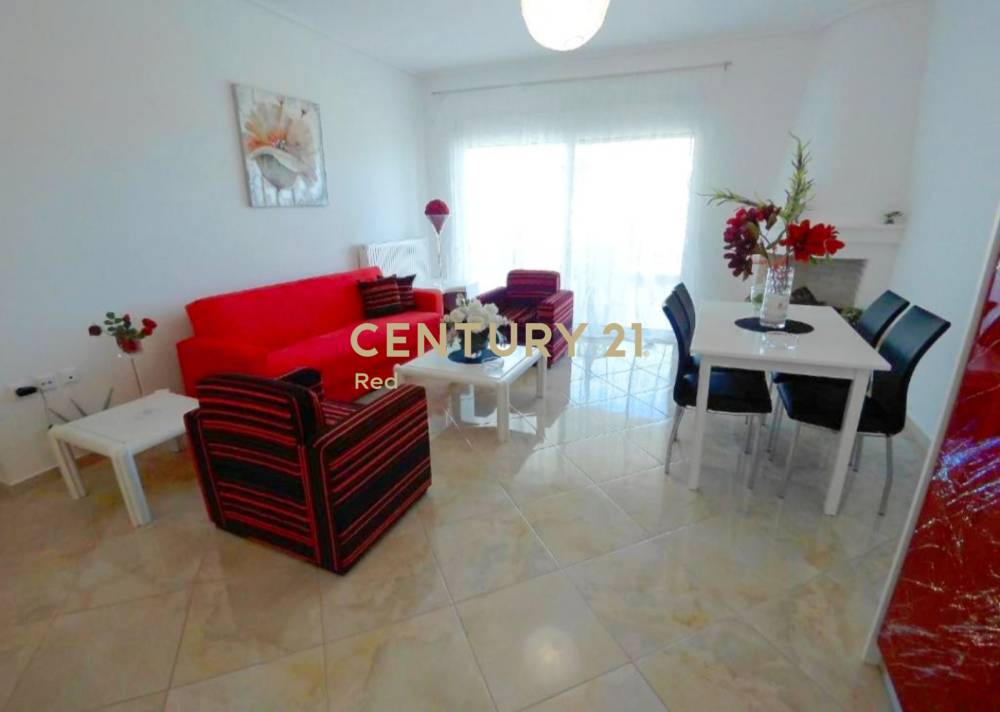
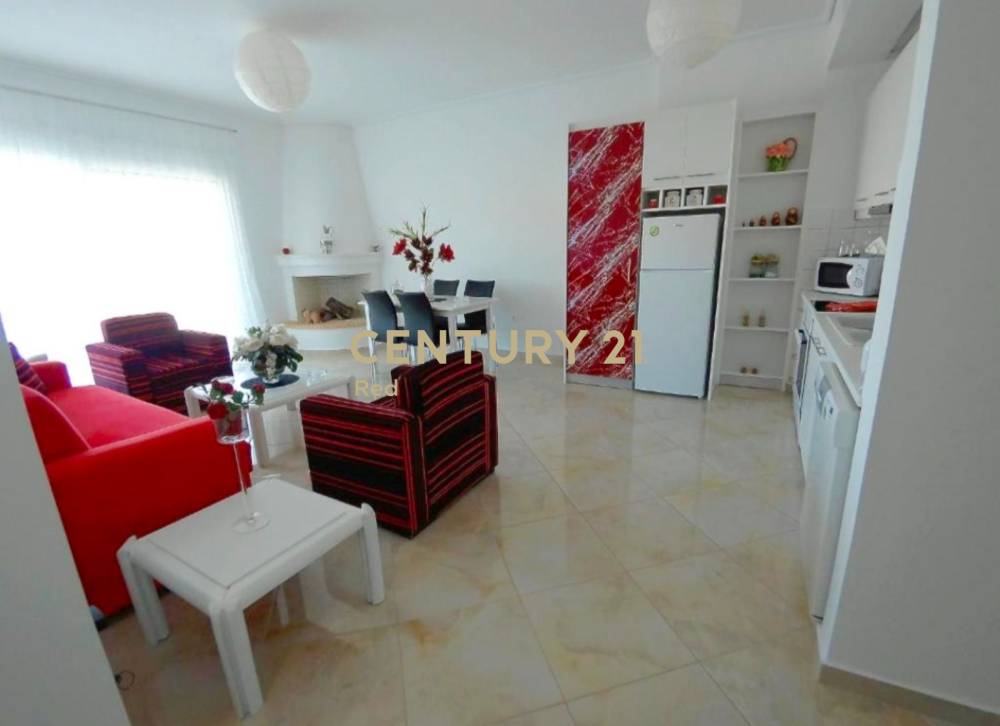
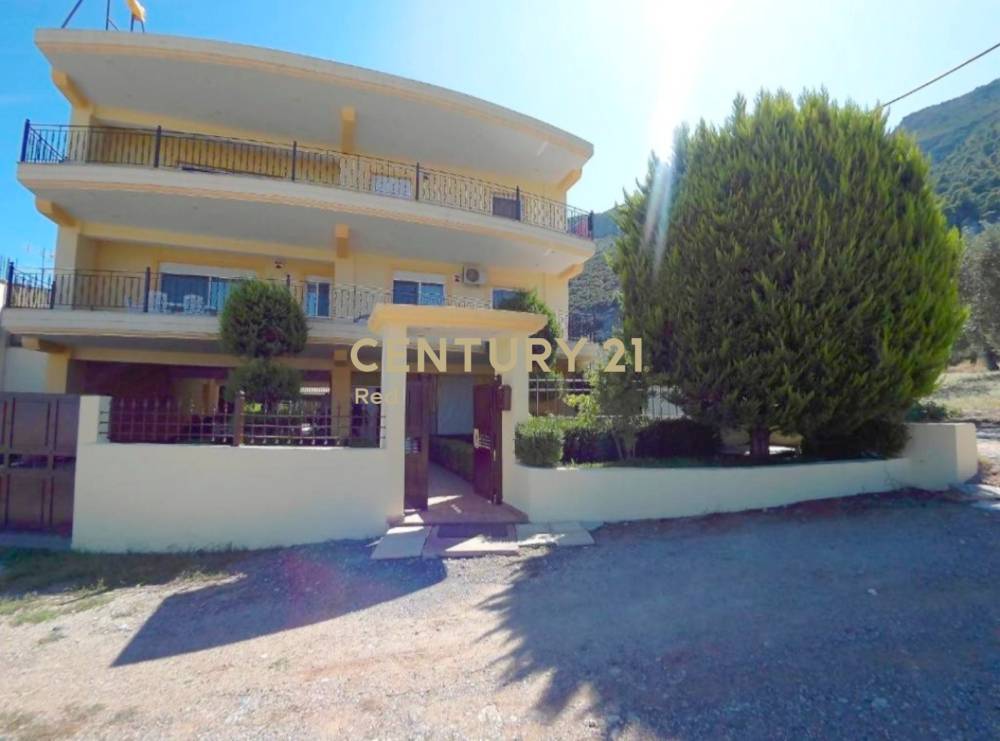
Fthiotida, Agios Konstantinos: Discover luxury and comfort in this impressive 375 sq.m. corner building, built on a spacious 680 sq.m. plot. The property spans three levels and features independent heating by Biomass and LPG boilers (propane boilers).

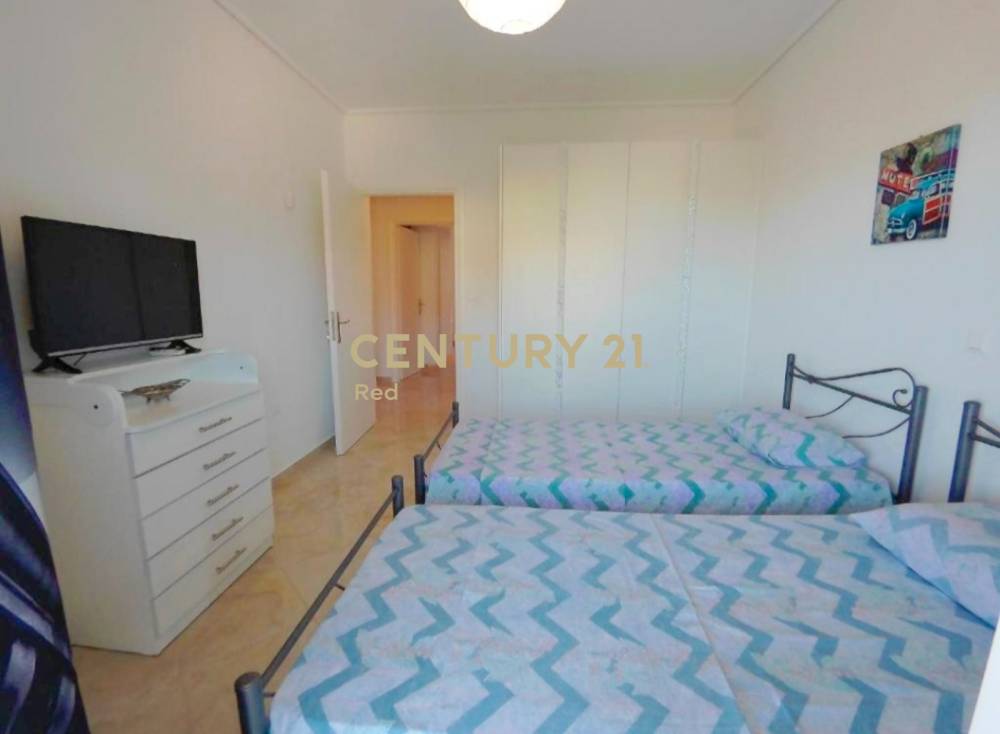
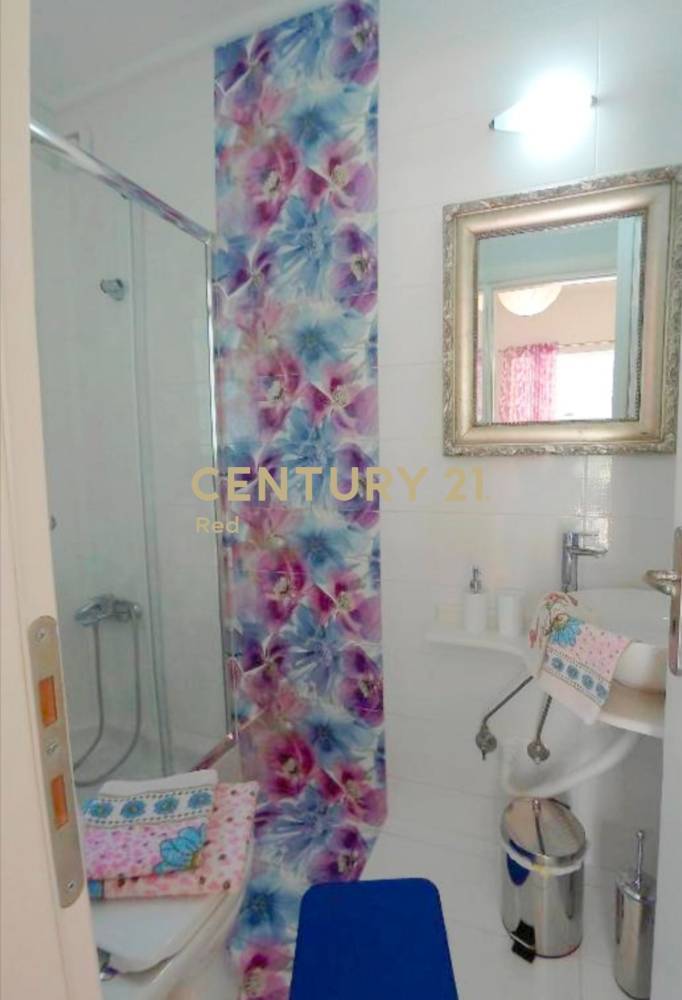
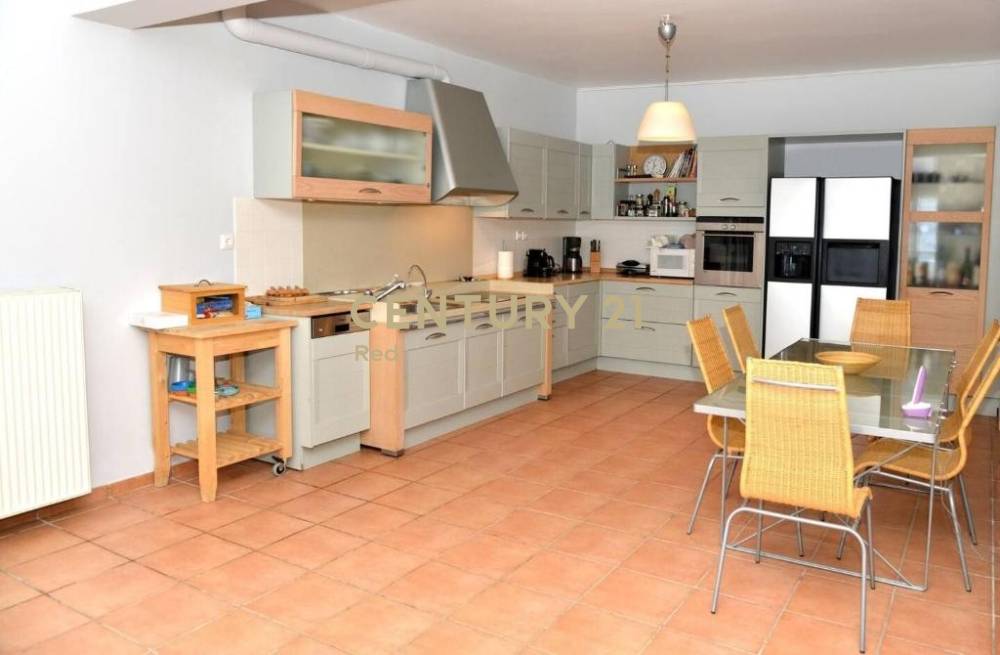
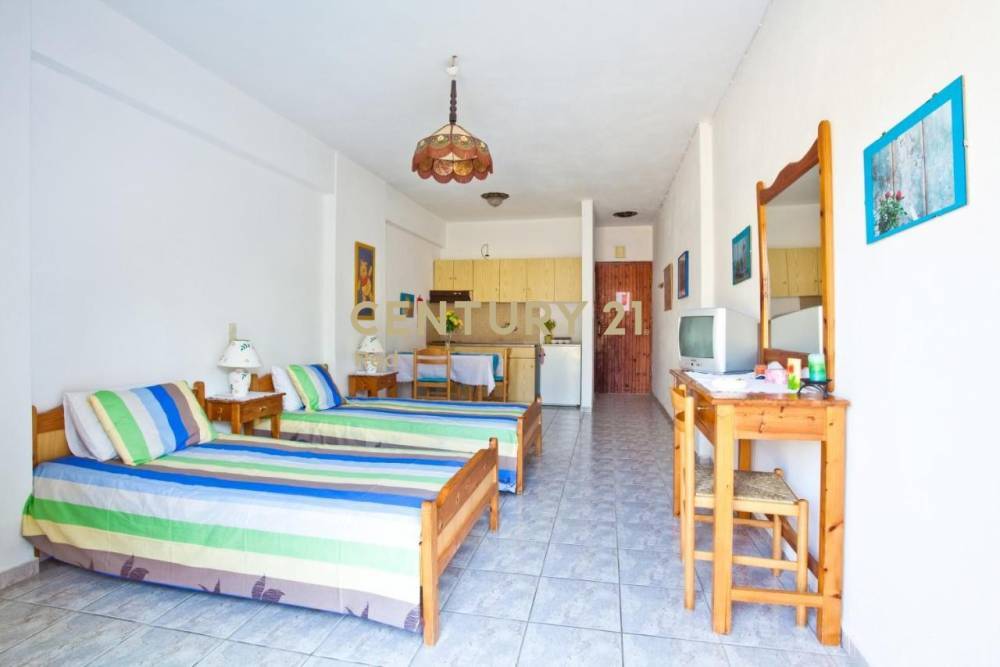
Ground floor: 55 sq.m. apartments with an open-plan living room and kitchen, one bedroom, and a bathroom.
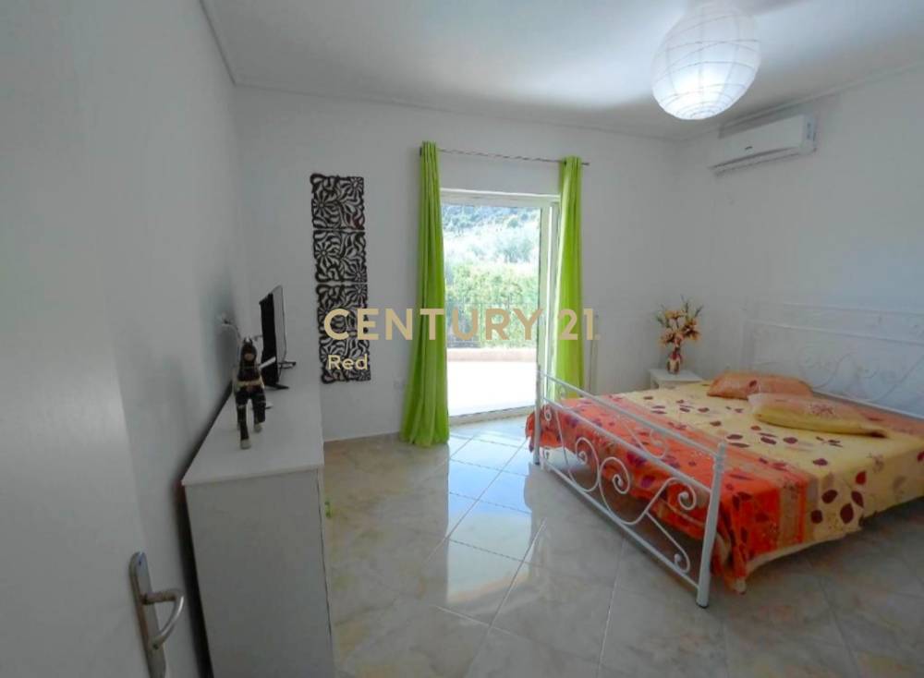
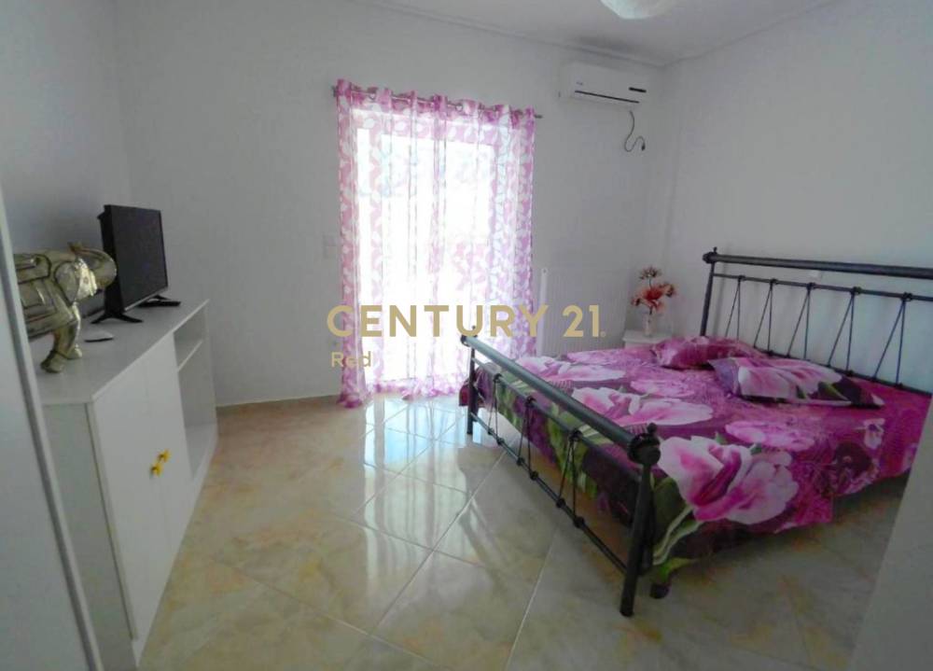
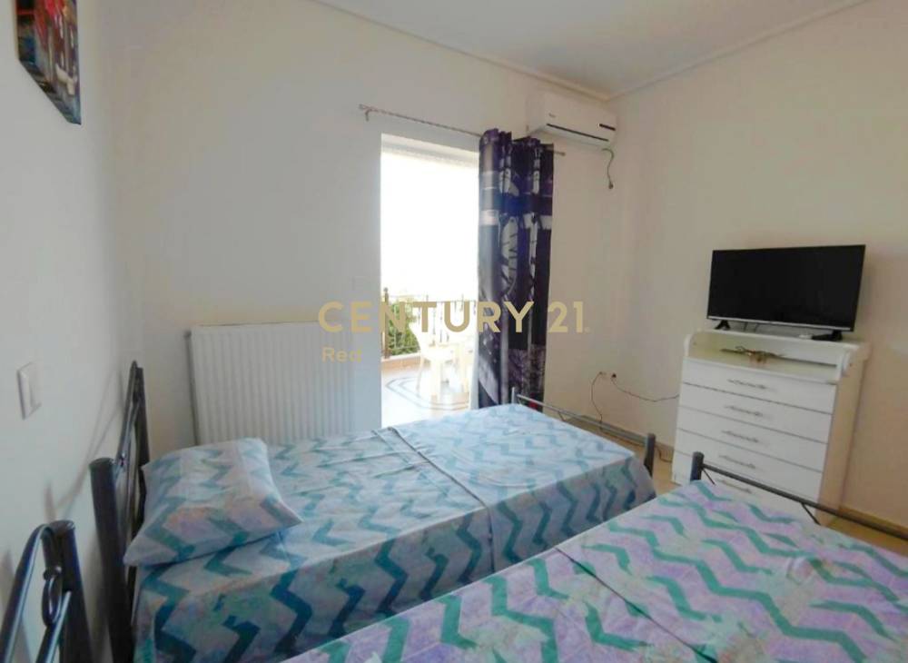
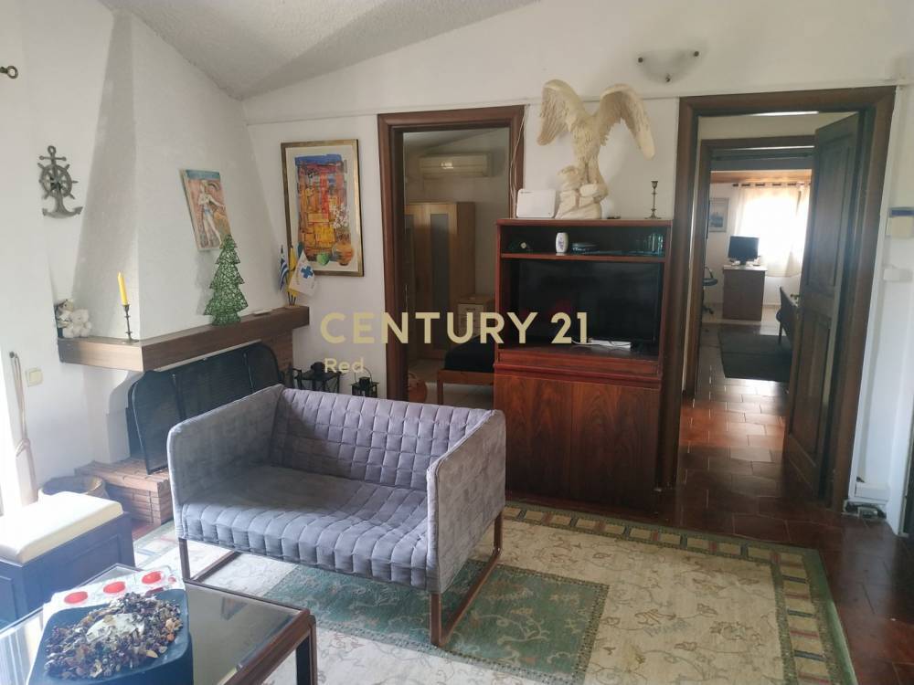
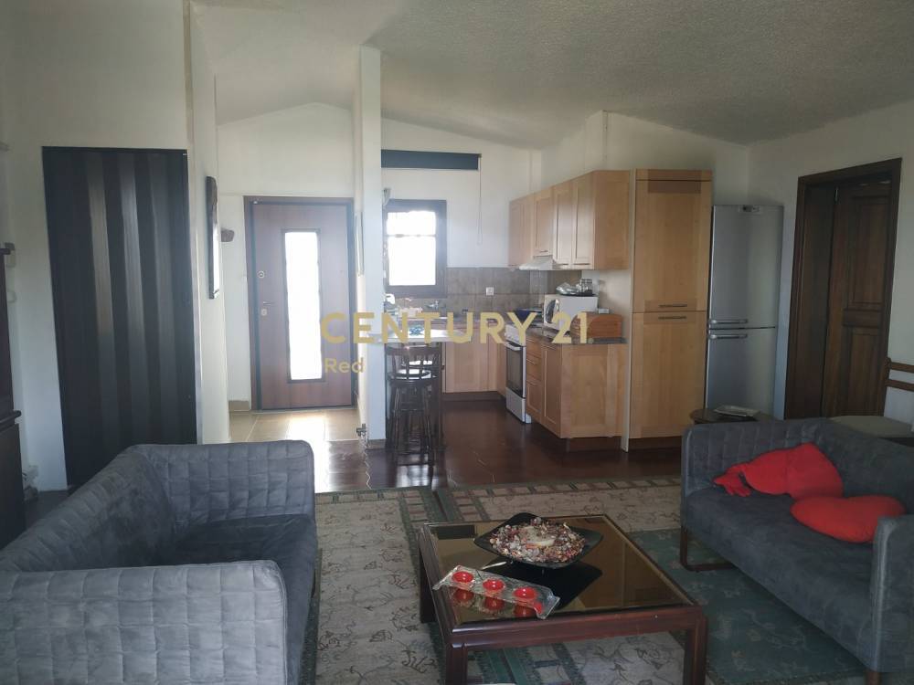
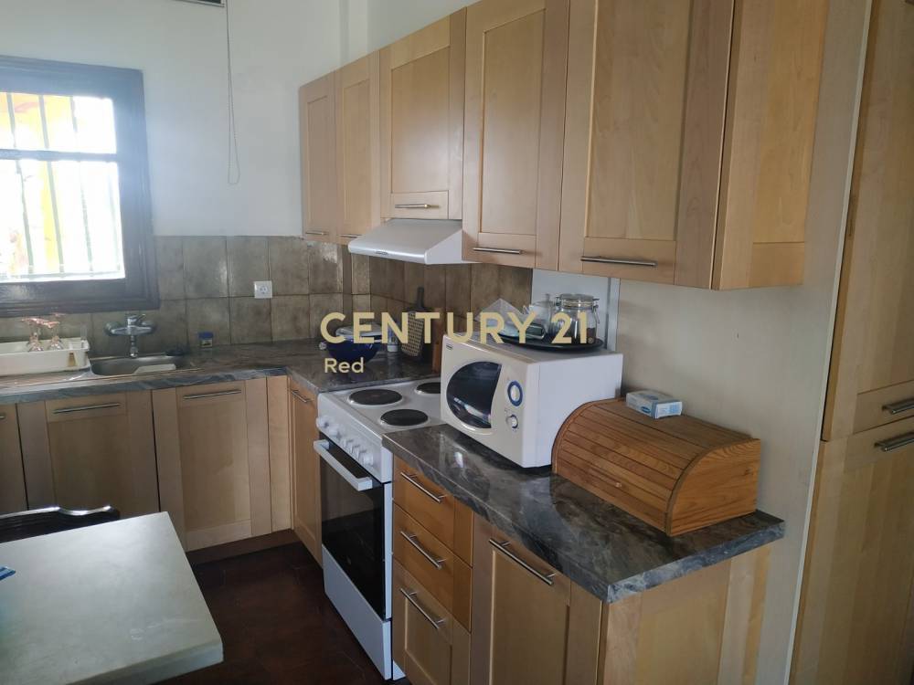
First floor: Comprises two 80 sq.m. apartments each with the following layout: an open-plan living room and kitchen, two bedrooms, and two bathrooms.
Second floor: Comprises two 80 sq.m. apartments each with the following layout: an open-plan living room and kitchen, two bedrooms, and two bathrooms.. There is a possibility to unify it into one penthouse due to the favorable layout.
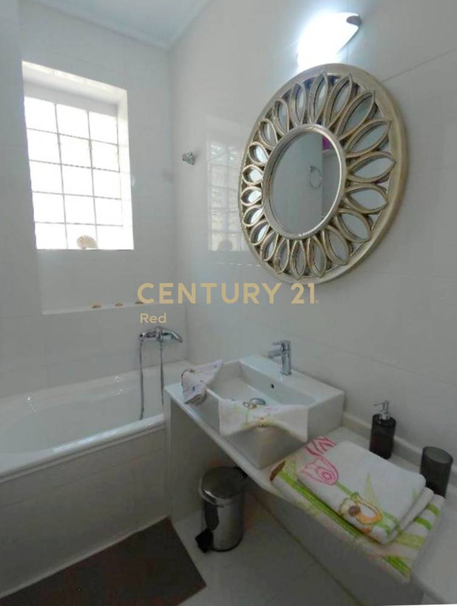
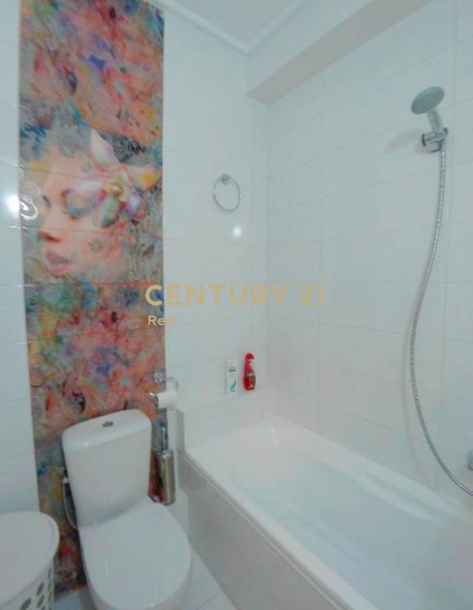
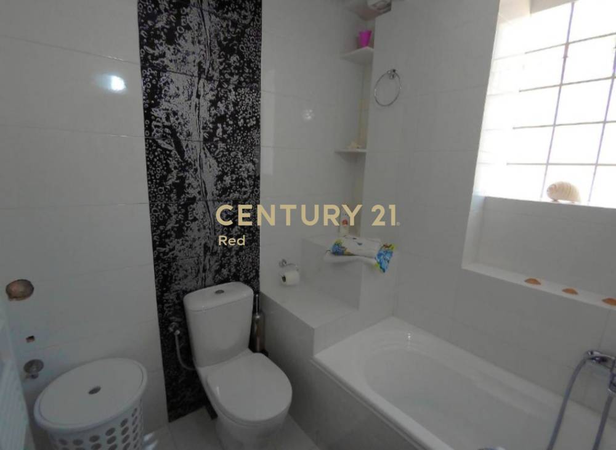
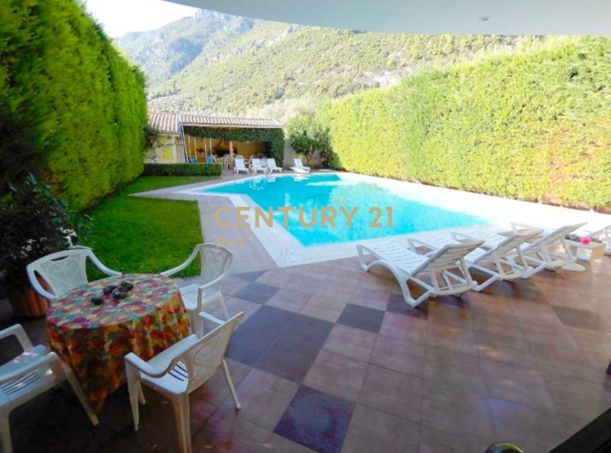
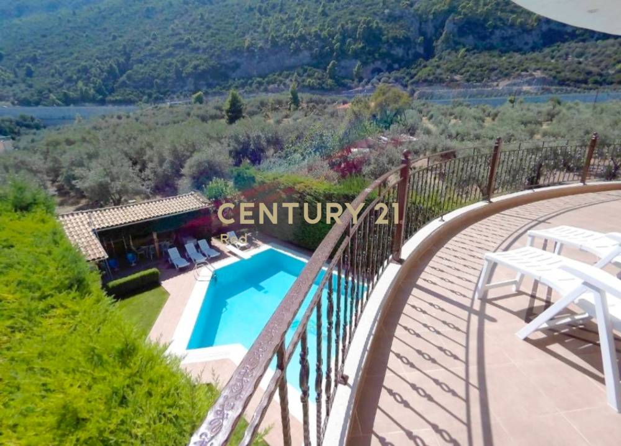
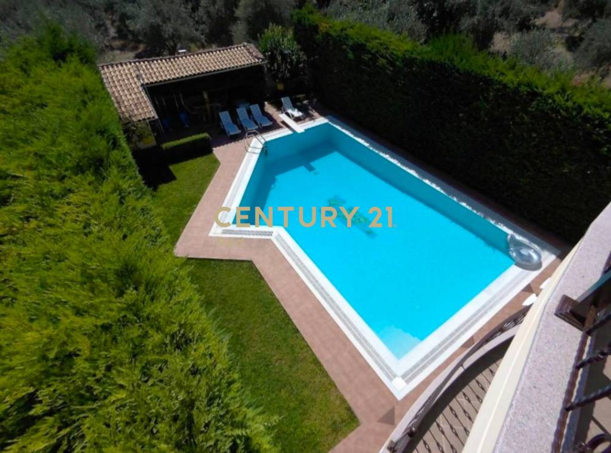
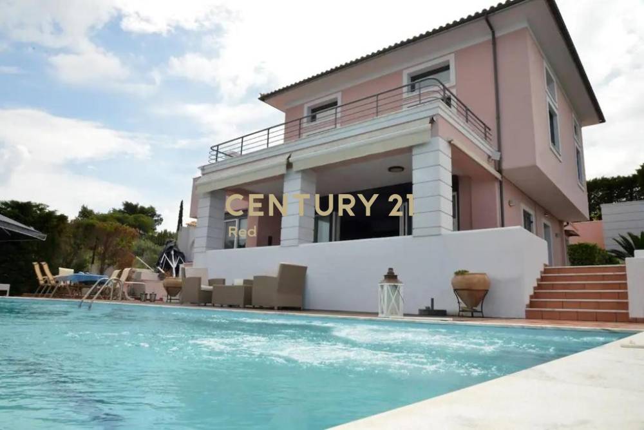
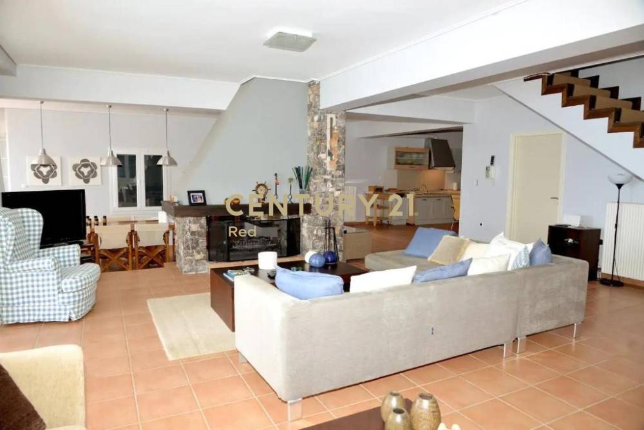
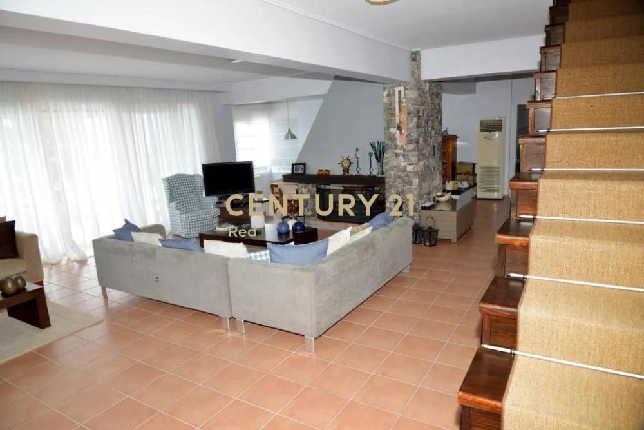
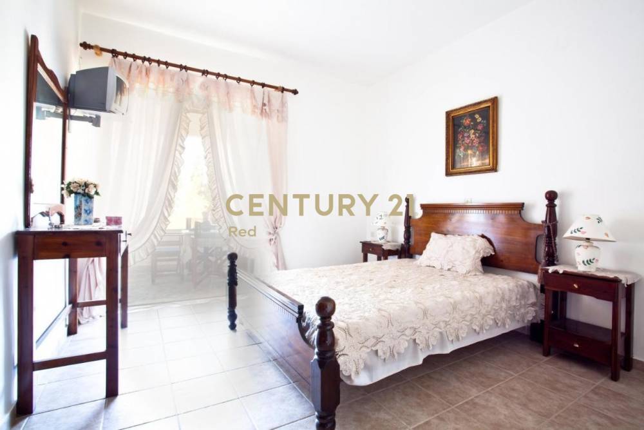
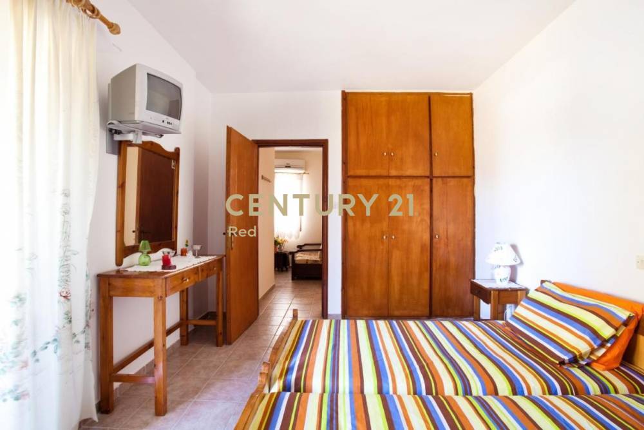
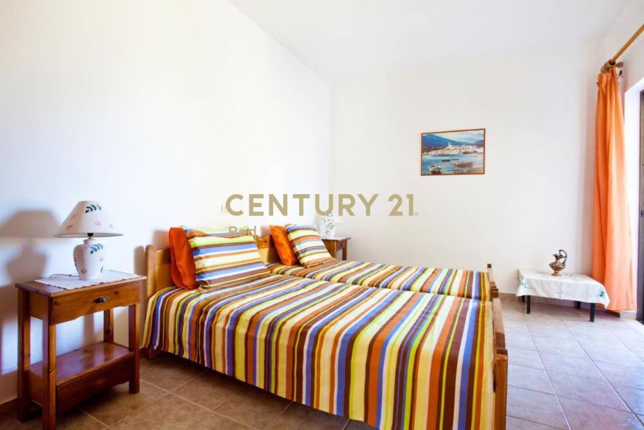
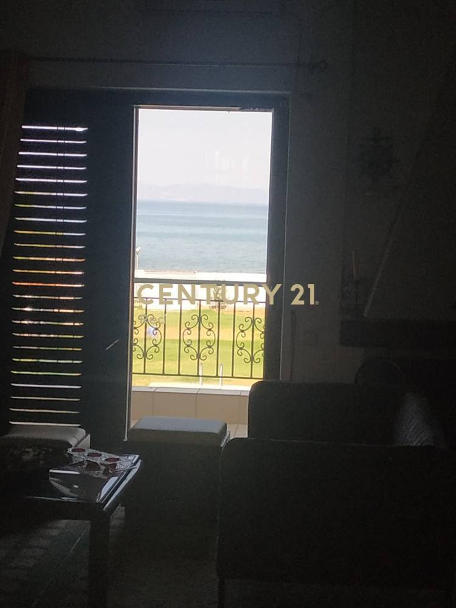
The building offers ample space for every need. The lush green garden, BBQ area, outdoor seating, and private pool provide a sense of relaxation, while the breathtaking sea view will amaze you.The building is fully furnished and equipped with electrical appliances.Built in 2010 and recently painted. It features modern aluminum frames with double glazing, a security door, and offers external (covered) parking spaces in the pilotis area. Its energy class is C, with tiled floors, canopies, screens, an alarm, a solar water heater,pestnets,alarm and a satellite reciever. The property has operated as a tourist accommodation for several years with a stable clientele and high ROI, making it an ideal choice as an investment property. Excellent for families or professional use, the building also allows pets.
Don't miss this opportunity to acquire a property of unique value at the price of €1,100,000. For avoiding inconvenience, please use the following reference number when contacting us referring to the above property: Listing No = 21001-12905.

| Property code21001-12905 | Last updated03/09/2026 |
| CategoryBuilding | Price1,100,000 € |
| Price per m²2,933 € | Area375 m² |
| RegionPhthiotis | Sub-areaAgios Konstantinos |
| FloorGround floor | Plot size680 m² |
| Bedrooms9 | Kitchens5 |
| Living rooms5 | Bathrooms5 |
| Year built2010 | Energy classC |
| HeatingAutonomous | Heating fuelHeating oil |
| Window framesAluminium | FlooringTiles |
| OrientationSouth-east | ViewSea |
| Parking3 spaces | ElevatorYes |
| AlarmYes | VerandaYes |
| Front-facingYes | Dual aspectYes |
| BrightYes | FireplaceYes |
| GardenYes | PenthouseYes |
| Pets allowedYes | Solar water heaterYes |
| Insect screensYes | AwningsYes |
| Freshly paintedYes | Swimming poolYes |
| Double glazingYes | Electrical appliancesYes |
| Holiday homeYes | Ideal for studentsYes |
| Ideal for familiesYes | Ideal for professionalsYes |
| Luxury homeYes | Investment propertyYes |
| Security doorYes | FurnishedYes |
| Listed on22/05/2025 | |
Register your criteria and our team will keep you updated on new options that match.
Calculate the capital needed on top of the purchase price. All assumptions are visible and editable.
Create an indicative short-term letting scenario. Whether the property can actually be used this way must be confirmed legally and with the regulations.